
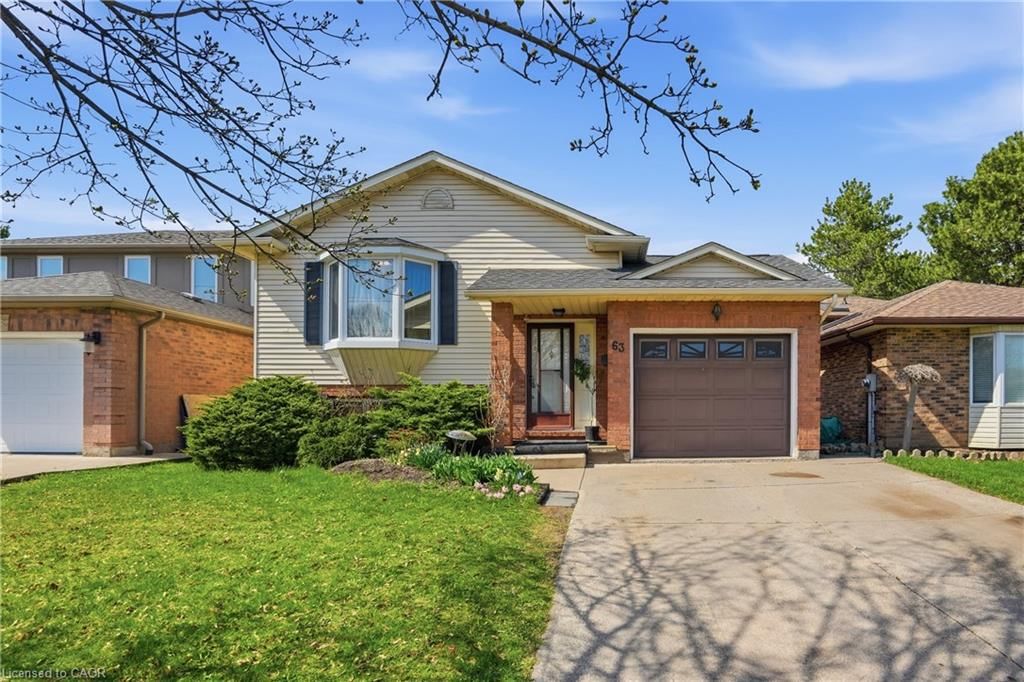
<-- style PDP --> 557 Lake Street, St. Catharines - Single Family Residence for sale for $674,900
  • new
  • for sale

557 Lake Street

St. Catharines, ON, L2N 4J1 - Lakeport

$674,900

  • Neighbourhood

    Lakeport

  • Major Intersection

  • Listed Since: 139 day(s)

  • Last update: today

Overview

  • Property Type

    Single Family Residence, Bungalow

  • Bedrooms

    3 + 3

  • Bathrooms

    2

  • Basement

    Separate Entrance, Full, Finished

  • Kitchen

    n/a

  • Total Parking

    4

  • Lot Size

    Available Upon Request

  • Taxes

    $4,650.00 (2025)

  • Type

    Freehold

Property Description

Property description for 557 Lake Street, St. Catharines

Welcome to 557 Lake St — a well-kept, income-generating 2-family home in the highly convenient north end of St. Catharines. This solid property features two spacious 3-bedroom units—one on the main level and one on the lower level—each offering generous living space and modern updates. The layout also allows the home to be easily converted back into a single-family residence if preferred, giving you exceptional flexibility. Step inside to find tastefully renovated interiors, including updated kitchens with stone countertops, refreshed bathrooms, and clean, contemporary finishes throughout. Bright, functional layouts make both units appealing to families and long-term tenants. With two separate hydro meters, each household manages its own usage—a great feature for investors. Both units are currently leased to families, providing immediate, steady rental income. Perfectly located near shopping, parks, transit, and top-rated schools including Eden High School, St. Francis Catholic Secondary, Parnall PS, Dalewood PS, and École Élémentaire L'Héritage, this property offers the ideal blend of convenience, size, and value. Whether you're expanding your rental portfolio, seeking a multi-family living solution, or wanting a home that can easily be returned to single-family use, 557 Lake St is a fantastic opportunity worth exploring.

Listed by RE/MAX Escarpment Realty Inc.

  • MLS #

    40792922

  • Sq. Ft

    2766

  • Sq. Ft. Source

    MLS

  • Lot Irregularities

    n/a

  • Year Built

    1956

  • Pool

    n/a

  • Drive

    n/a

  • Garage

    n/a

  • Total Parking

    4

  • Family Room

    n/a

  • Den

    n/a

  • Exterior

    Brick

  • Fireplace

    n/a

  • Roof

    Asphalt Shing

  • Foundation

    Poured Concrete

  • Elevator

    n/a

  • Water View

    n/a

  • Laundry Level

    n/a

  • Heat

    Forced Air

  • A/C

    Central Air

  • Water

    Municipal

  • Water Supply

    n/a

  • Sewers

    n/a

  • Central Vac

    n/a

  • Kitchen

    15.06 x 13.06 ft Main level

  • Bedroom Primary

    15 x 11.02 ft Main level

  • Living Room

    22.09 x 14.08 ft Main level

  • Bedroom

    12 x 11.07 ft Main level

  • Bedroom

    11.08 x 9.05 ft Main level

  • Bedroom Primary

    15 x 14 ft Basement level

  • Kitchen/Dining Room

    19 x 28.06 ft Basement level

  • Bedroom

    15 x 6 ft Basement level

  • Bathroom

    false Main level

    4-Piece

  • Bedroom

    14.04 x 15 ft Basement level

  • Bathroom

    false Basement level

    3-Piece

  • Laundry

    false Basement level

  • Laundry

    false Main level

  • MLS #

    40792922

  • Sq. Ft

    2766

  • Sq. Ft. Source

    MLS

  • Lot Irregularities

    n/a

  • Year Built

    1956

  • Pool

    n/a

  • Drive

    n/a

  • Garage

    n/a

  • Total Parking

    4

  • Family Room

    n/a

  • Den

    n/a

  • Exterior

    Brick

  • Fireplace

    n/a

  • Roof

    Asphalt Shing

  • Foundation

    Poured Concrete

  • Elevator

    n/a

  • Water View

    n/a

  • Laundry Level

    n/a

  • Heat

    Forced Air

  • A/C

    Central Air

  • Water

    Municipal

  • Water Supply

    n/a

  • Sewers

    n/a

  • Central Vac

    n/a

  • Kitchen

    15.06 x 13.06 ft Main level

  • Bedroom Primary

    15 x 11.02 ft Main level

  • Living Room

    22.09 x 14.08 ft Main level

  • Bedroom

    12 x 11.07 ft Main level

  • Bedroom

    11.08 x 9.05 ft Main level

  • Bedroom Primary

    15 x 14 ft Basement level

  • Kitchen/Dining Room

    19 x 28.06 ft Basement level

  • Bedroom

    15 x 6 ft Basement level

  • Bathroom

    false Main level

    4-Piece

  • Bedroom

    14.04 x 15 ft Basement level

  • Bathroom

    false Basement level

    3-Piece

  • Laundry

    false Basement level

  • Laundry

    false Main level

Thinking of Selling?

Find Out Your Home’s Value in Today’s Market!

No Email or Signup is required to view your home estimate.

estimate your home value

Contact Manoj Kukreja

Sales Representative,
Century 21 People’s Choice Realty Inc.,
Brokerage
(647) 576 - 2100

Manoj profile avatar

Inventory Graph

10 9 8 7 6 5 4 3 2 1 0 4 Months of inventory SELLER'S Market BALANCED Market BUYER'S Market

Mortgage Calculator

This data is for informational purposes only.

Mortgage Payment per month

Principal Amount

Interest

Total Payable

Amortization

Amortization

Closing Cost Calculator

This data is for informational purposes only.

Closing Cost Total for this property

Total Cash flow for purchasing this property

Down Payment(%)*
Additional information

Provincial Land Transfer Tax

Ontario Land Transfer Tax Rebate

Toronto Land Transfer Tax

Toronto Land Transfer Tax Rebate

PST on CMHC Insurance Premium

Lawyer Fees

$2,825

Government Registration Fee's

$164

Title Insurance

Closing Cost Total

Total Cash flow for purchasing this property

Provincial Land Transfer Tax

Ontario Land Transfer Tax Rebate

Toronto Land Transfer Tax

Toronto Land Transfer Tax Rebate

PST on CMHC Insurance Premium

Lawyer Fees

$2,825

Government Registarion Fee's

$164

Title Insurance

Down Payment(%)*

* A down payment of less than 20% is permitted only for first-time home buyers purchasing their principal residence. The minimum down payment required is 5% for the portion of the purchase price up to $500,000, and 10% for the portion between $500,000 and $1,500,000. For properties priced over $1,500,000, a minimum down payment of 20% is required.

Thinking of Selling?

Find Out Your Home’s Value in Today’s Market!

No Email or Signup is required to view your home estimate.

estimate your home value

Contact Manoj Kukreja

Sales Representative, Century 21 People’s Choice Realty Inc., Brokerage
(647) 576 - 2100

Manoj profile avatar

Recent Sold Listings in Lakeport, St. Catharines

Popular Cities